
How to Protect Your Home from Termites During Construction
Construction creates an unusual opportunity to prevent termite damage before a home is occupied. Exposed foundations, utility trenches, framing, and stored lumber make it easier to identify conditions that could attract wood-destroying insects. Decisions made before drywall and flooring conceal these areas can affect the building’s vulnerability for decades.
Termite prevention during construction depends on several layers of protection. Good site drainage, careful material storage, proper soil treatment, physical barriers, and thorough inspections work together to reduce access to structural wood. No single product replaces sound building practices and ongoing monitoring.
Homeowners should also keep records of treatments, warranties, plumbing routes, and foundation details. These records make future inspections easier and help identify changes before a small moisture issue becomes an active infestation.
Begin with the building site
Before excavation starts, walk the property with the builder or site supervisor. Look for standing water, leaking irrigation lines, dense vegetation, old stumps, buried wood, and areas where soil naturally collects against the future foundation. Remove scrap lumber, cardboard, roots, and tree debris from the building area because they can provide food or shelter for termites.
Plan finished grades so rainwater flows away from the structure. Gutters, downspouts, swales, and foundation drains should direct water away rather than allowing it to collect beside walls. A damp perimeter is attractive to subterranean termites and can also create rot that makes wood easier to penetrate.
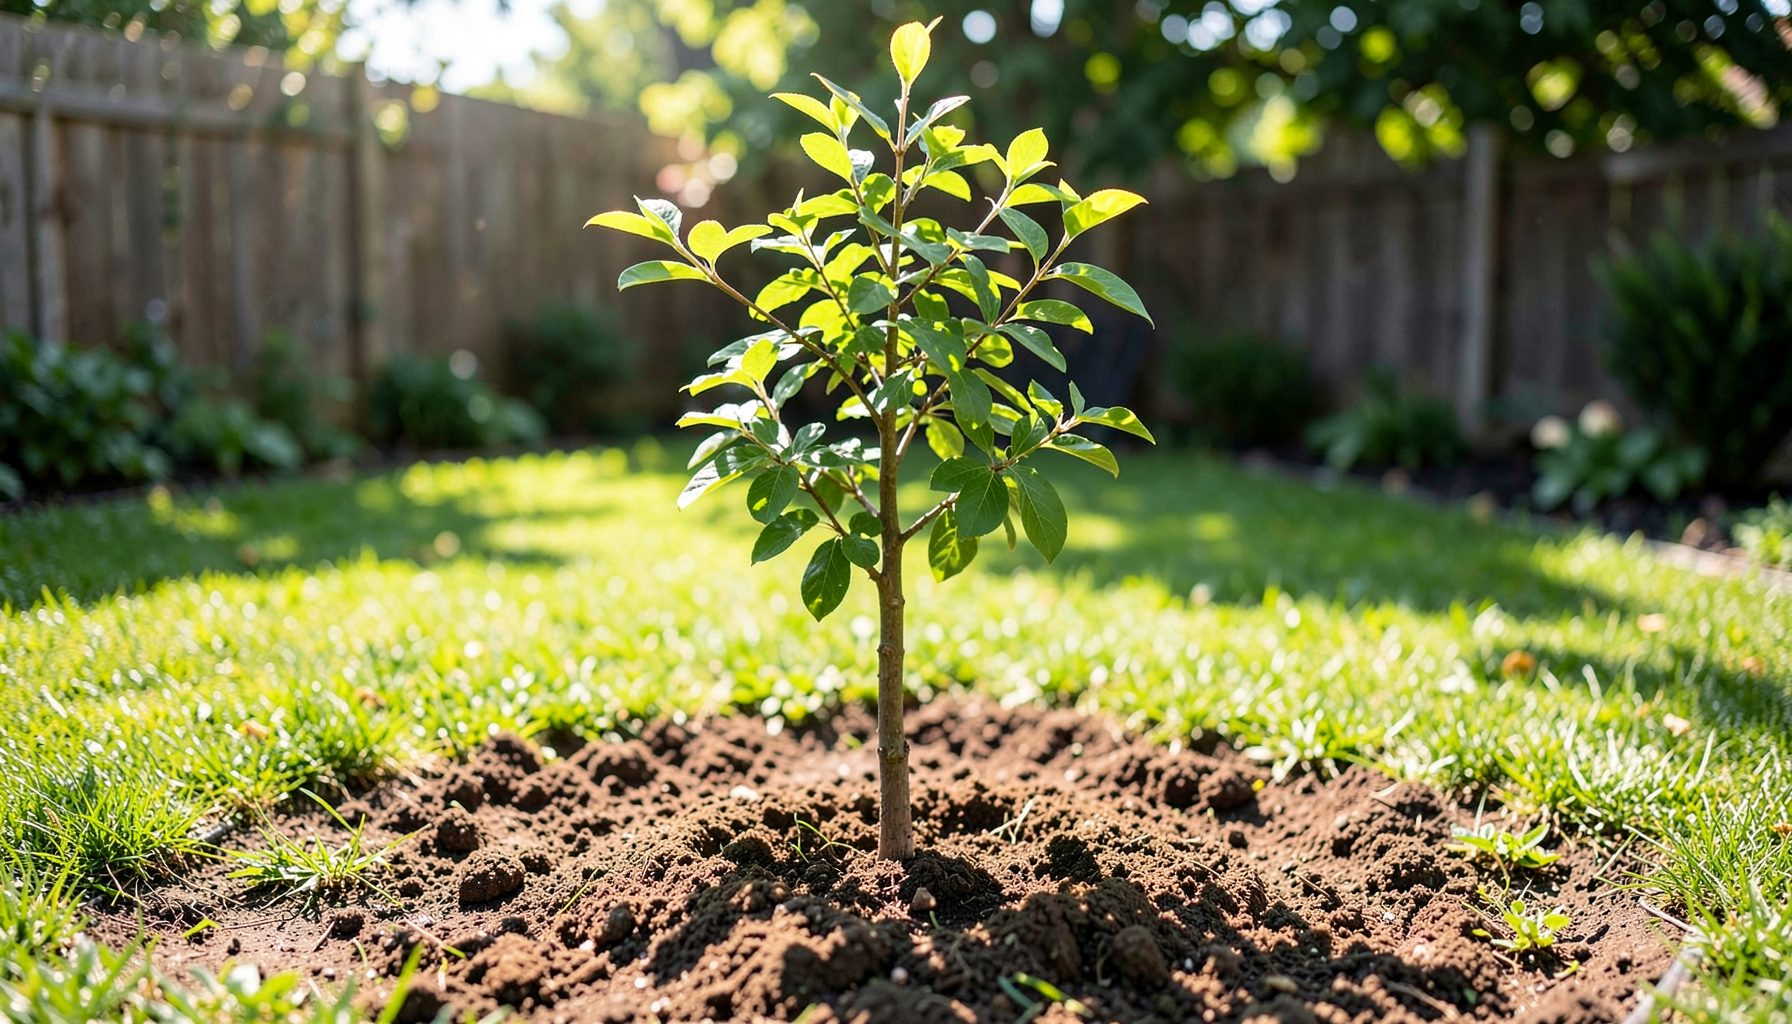
Tree placement deserves attention during site planning. Roots and irrigation near the foundation can contribute to moisture problems, while buried woody roots may become termite food. Review this tree and septic advice before choosing planting locations around the new home.
Protect the foundation and soil
A licensed pest professional may apply a liquid termiticide to soil beneath slabs, around footings, and beside foundation walls. The treatment should follow the product label and local regulations, with attention to reapplication requirements and areas disturbed by later plumbing or electrical work. Keep written documentation showing the product, application date, treated zones, and company responsible.
Physical termite barriers can supplement soil treatment. Depending on the design, these may include stainless-steel mesh, termite-resistant collars around pipes, treated joints, or protective materials installed beneath slabs and at foundation penetrations. Barriers must be fitted continuously; small gaps around utilities can become entry points.
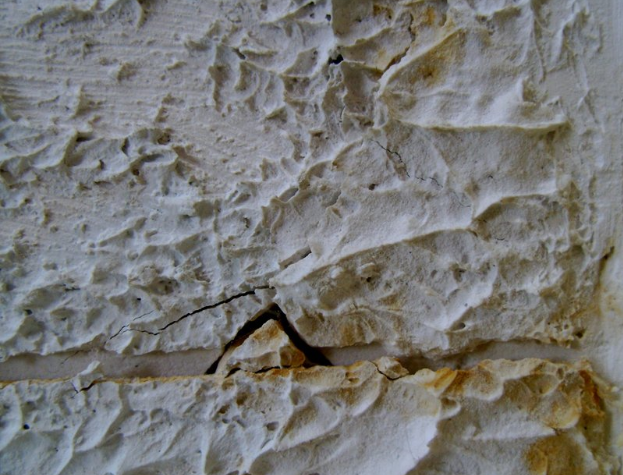
Concrete does not automatically make a structure termite-proof. Cracks, expansion joints, plumbing penetrations, and hidden wood-to-soil contact can give insects access. Before concrete is poured, verify that sleeves, reinforcement, vapor barriers, and termite protection are installed according to the plans and inspected where required.
Keep structural wood separated from moisture
Framing lumber should remain elevated off the ground and covered loosely enough to allow ventilation. Plastic wrapped tightly around wet materials can trap condensation. Store wood away from mud, puddles, masonry washout, and areas where sprinklers operate. Discard or isolate pieces showing decay, fungal growth, or prolonged moisture exposure.
The finished structure should maintain a visible separation between soil and untreated wood. Siding, trim, porch framing, and door thresholds should not bridge this gap. Soil, mulch, gravel, or landscaping must also stay below the intended inspection zone so that the foundation remains visible.
Use pressure-treated or naturally durable wood where plans call for it, especially near grade or in locations exposed to repeated dampness. Treated lumber reduces risk but is not a substitute for drainage. Fasteners, cuts, drilled ends, and field modifications still need appropriate protection under the project specifications.
| Construction area | Main termite risk | Protective measure | Verification point |
|---|---|---|---|
| Foundation and slab | Treated soil disturbed by construction | Coordinate treatment with excavation and backfill | Keep treatment records and inspect penetrations |
| Framing materials | Wood stored on damp ground | Elevate, ventilate, and cover lumber | Check materials before installation |
| Utility penetrations | Gaps around pipes and conduits | Use approved collars, sleeves, or sealants | Inspect before walls and finishes conceal them |
| Porches and steps | Wood contacting soil or masonry | Maintain clearance and use suitable materials | Review connections and underside access |
| Roof and drainage systems | Moisture near exterior walls | Install functioning gutters and downspouts | Test drainage during or after rain |
Seal pathways around utilities
Termites can travel through very small gaps around water lines, electrical conduits, HVAC penetrations, and plumbing sleeves. Ask the builder to inspect these locations before insulation and drywall are installed. Gaps should be sealed with materials appropriate for the penetration, fire-rating requirements, movement, and local code.
Pay particular attention to bathrooms, kitchens, laundry rooms, and mechanical spaces. These areas contain several water and drain connections, making them more likely to develop hidden leaks. A slow leak beneath a cabinet or behind an appliance may raise humidity around framing and create conditions that support termite activity.
Good home maintenance habits protect the construction work after the project ends. For example, a clogged or damaged disposal can contribute to leaks under a sink; this jammed disposal guide explains a safe first response. Repair leaking fixtures promptly and check supply lines, condensate drains, and washing-machine hoses as part of regular upkeep.
Coordinate inspections before close-in
Schedule termite inspections at meaningful construction stages rather than waiting until the home is complete. A pre-slab inspection can verify soil treatment and barriers. A framing-stage review can identify wood-to-soil contact, moisture damage, and utility gaps. A final inspection can assess drainage, accessible foundation areas, crawl spaces, and unfinished structural components.
Ask for photographs of concealed protection whenever possible. Once concrete, insulation, drywall, siding, and landscaping are installed, important details become difficult to evaluate. Keep inspection reports with other property documents, including warranties and information about any retreatment obligations.
If the builder offers a termite bond or service agreement, read the exclusions carefully. Some agreements cover retreatment but exclude repair of structural damage, moisture-related conditions, inaccessible areas, or homeowner alterations. Understand inspection schedules and whether future landscaping, additions, or plumbing work could affect coverage.
Create a long-term prevention routine
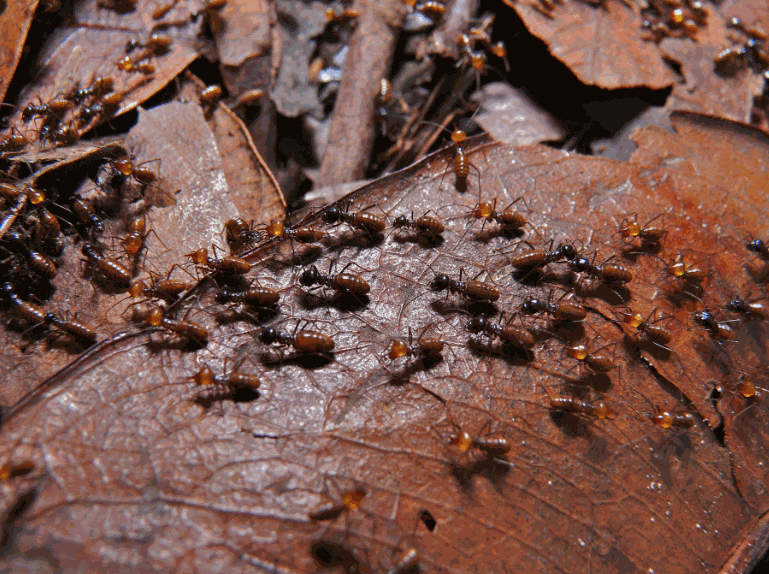
Construction protection works best when the homeowner continues the same standard of care. Inspect the foundation and crawl-space perimeter twice a year, especially after heavy rain or major landscaping changes. Look for mud tubes, discarded wings, blistered wood, hollow-sounding trim, sagging floors, and small piles of pellets. Termite signs can be subtle, so unexplained wood damage deserves professional evaluation.
Use this practical checklist during the build and after move-in:
- Keep soil, mulch, leaves, and stored materials below the foundation inspection line.
- Test gutters and downspouts, and extend discharge points away from the house.
- Fix plumbing, roof, HVAC, and irrigation leaks as soon as they appear.
- Preserve treatment records, inspection reports, construction photographs, and warranties.
- Arrange a qualified termite inspection when evidence appears or access conditions change.
Homeowners can find additional home maintenance guidance for related upkeep tasks, including moisture control and seasonal checks. A termite-resistant home still needs observation because drainage can change, landscaping can hide foundation walls, and renovations may disturb treated soil or protective barriers.
Protecting a home from termites during construction is a coordinated process involving the builder, pest professional, inspectors, and homeowner. Review the plans before work begins, document each protective measure, and inspect vulnerable areas before they are covered. Schedule the first post-construction termite check and keep the property’s drainage and foundation perimeter visible from the start.