How to Insulate Your Attic Access Hatch
An attic access hatch, often called a ceiling manhole in Australia, can be a surprisingly large source of heat transfer. Even when the surrounding ceiling has thick insulation, an unsealed panel may allow warm air to escape during winter and hot roof-space air to enter during summer. This can make rooms uncomfortable and increase the workload on air conditioning and heaters.
The work is usually manageable for a careful homeowner, provided the opening is easy to reach and the roof cavity is safe. The aim is to create an insulated, airtight cover that still lifts out when you need to inspect wiring, plumbing, insulation or roof leaks. The hatch should sit firmly in place without being permanently sealed.
Australian houses vary widely. A Queensland home may need stronger protection against humid summer air, while a house in Victoria or Tasmania may lose substantial warmth through a poorly fitted access panel during cold weather. In either case, sealing the gap around the frame is just as important as adding insulation to the panel itself.
Check The Existing Hatch And Ceiling
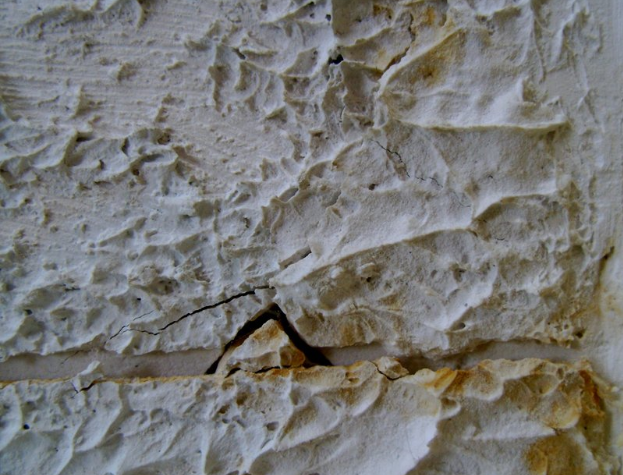
Begin by examining the hatch from inside the room. Look for visible gaps, daylight around the frame, cracked timber, warped plasterboard or compressed draught seals. Dust marks along the edges often indicate air movement. If the panel is difficult to lift, sticks in one corner or has signs of moisture damage, repair those issues before adding insulation.
Measure the hatch panel and the inside dimensions of the frame. Check whether the cover opens upwards into the roof cavity or drops into the room. Also look above it for electrical cables, recessed downlights, exhaust fan ducts and roof timbers. Do not cover a downlight or place insulation where it could interfere with a fitting that requires clearance.
If the ceiling contains older loose-fill material or you see damaged fibro sheeting, stop before disturbing it. Some older Australian homes contain asbestos products, and suspected asbestos should be assessed by a licensed professional. A stable, accessible roof space is essential; never crawl across plasterboard between joists.
Choose Suitable Insulation Materials
A simple hatch can be insulated with a rigid panel cut to size. Foil-faced polyisocyanurate, expanded polystyrene or extruded polystyrene can work, although the product must be suitable for the location and installed according to its manufacturer’s instructions. Another option is a lightweight timber or plywood cover with insulation fixed to its upper surface.
Use ceiling insulation batts only if they can be secured so they will not fall into the room or obstruct the hatch. A batt laid loosely on a panel may shift, become compressed or catch on nearby components. Compression reduces its insulating performance. In many Australian homes, the existing roof insulation is a mixture of glasswool or polyester batts, so a matching offcut can be practical when properly retained.
Select materials with appropriate fire performance and avoid improvised coverings such as blankets, cardboard or foam packaging. Check the required thermal performance for your climate zone and any applicable National Construction Code provisions. Products sold through large hardware retailers such as Bunnings may have different R-values, thicknesses and fixing requirements, so read the label rather than choosing by appearance.
Seal The Hatch Frame
A continuous weatherstrip around the hatch frame reduces draughts and helps create an airtight barrier. Closed-cell foam tape is often suitable because it compresses without absorbing much moisture. Fit it to clean, dry surfaces and place it where the hatch will press evenly against the seal on every side.
For larger or uneven gaps, a flexible draught seal or a narrow timber stop may be needed. Do not fill the operating gap with expanding foam unless you are certain the hatch can still be removed. Foam can spread into the frame, bond the panel in place and make future roof inspections difficult. Permanent caulking is also unsuitable where the cover must be lifted regularly.
Pay particular attention to the corners. A small break in the seal can undermine the work around the rest of the frame. Once the strip is installed, close the hatch and inspect it from below. A thin piece of paper should meet resistance when pulled through the closed edge, but the panel should not require force that could damage the ceiling lining.
Build An Insulated Removable Cover
Cut the insulation board slightly smaller than the hatch panel so it fits within the frame without catching. Attach it to the upper face of the panel using compatible adhesive or mechanical fixings. If screws are used, choose a length that will not protrude into the room. Seal exposed joints in the board with compatible tape where the product allows it.
A deeper cover can improve performance when there is enough clearance in the roof cavity. One method is to make a shallow box from rigid insulation board or lightweight plywood, with the open side facing down over the hatch. The box should rest securely on the frame or surrounding ceiling structure rather than on fragile plasterboard.
Avoid creating a heavy lid that may fall when opened. A hatch used for occasional access should remain easy to handle, especially if a ladder is required. Mark the panel’s orientation if it fits tightly, and keep a clear route to the opening. If the cover blocks access to a water valve, junction box or ventilation component, redesign it before fixing anything permanently.
Manage Heat, Moisture And Airflow
Insulating the hatch does not mean blocking necessary roof ventilation. Eaves vents, ridge vents and other designed openings must remain clear so moisture can leave the roof space. Never push insulation into soffit vents. In humid regions such as coastal Queensland and northern New South Wales, poor ventilation can contribute to condensation, mould and timber deterioration.
Indoor humidity can also affect how comfortable a room feels and how condensation behaves around a ceiling opening. A simple humidity check can help identify whether excess moisture is coming from showers, clothes drying, cooking or inadequate exhaust ventilation. The hatch should limit uncontrolled air leakage, while bathrooms and kitchens still need effective extraction to the exterior.
In summer, a reflective foil surface may reduce radiant heat entering through the hatch, but foil must be installed with the required air gap to work as intended. Do not assume reflective foil replaces bulk insulation. A combined approach—sealed edges, suitable bulk insulation and unobstructed roof ventilation—usually gives more reliable results than a single shiny layer.
Inspect The Finished Installation
After fitting the cover, open and close it several times. Confirm that the seal remains attached, the insulation does not scrape against cables and the panel sits flat without rocking. Look for displaced roof insulation around the frame and restore it carefully, leaving clearances around electrical equipment and ventilation paths.
Check the hatch again after a hot day, a cold night and heavy rain. Damp marks, peeling paint, mould growth or a musty smell may point to a roof leak or condensation problem rather than an insulation failure. In areas with known soil-gas concerns, homeowners may also want to understand wider indoor-air testing; this guide to radon testing explains why sealed parts of a home should be considered alongside overall ventilation.
Keep a small record of the materials used, the date of installation and any clearances that must be preserved. This is useful when future electrical or roofing work is carried out. General maintenance references, including advice on moisture and household upkeep, can be found through the broader home maintenance guide.
A well-fitted access hatch should disappear into the ceiling’s thermal barrier instead of acting like a thin door to the roof cavity. Use a removable insulated panel, compressible edge seal, safe clearances and unobstructed ventilation. The practical takeaway is simple: measure carefully, seal every edge, secure the insulation above the hatch, and test that the cover still opens safely.